
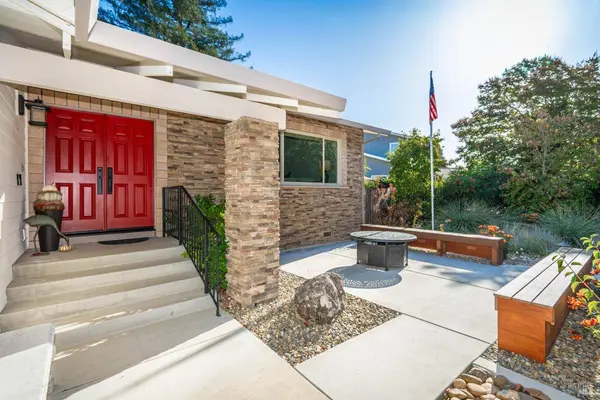
3954 Montrose ST
Napa, CA 94558
- 4 Beds
- 3 Baths Full Baths: 3
- 2,128 SqFt
- 10,328 Lot Size
- 1976 Year Built
VIRTUAL TOUR
GALLERY
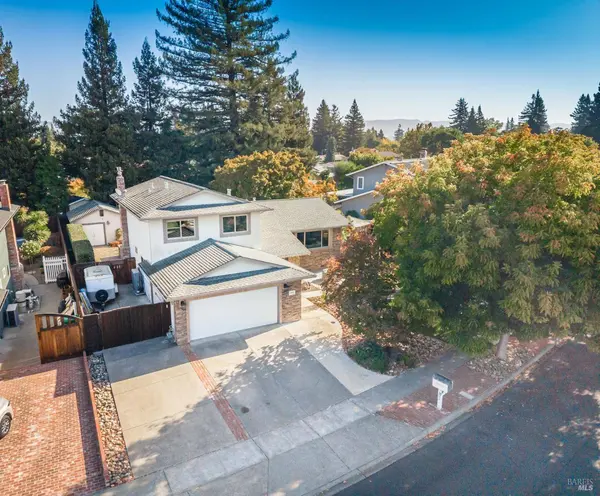
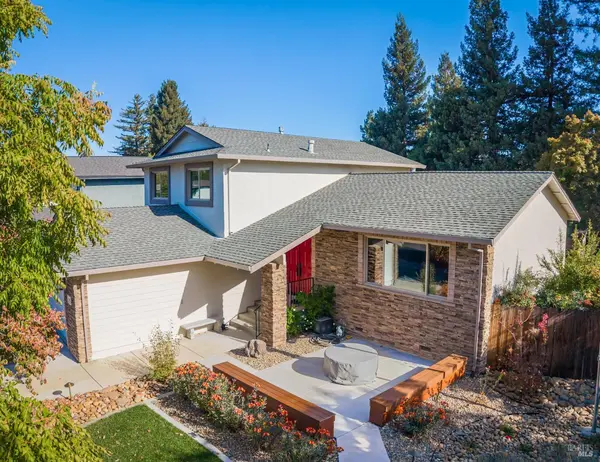
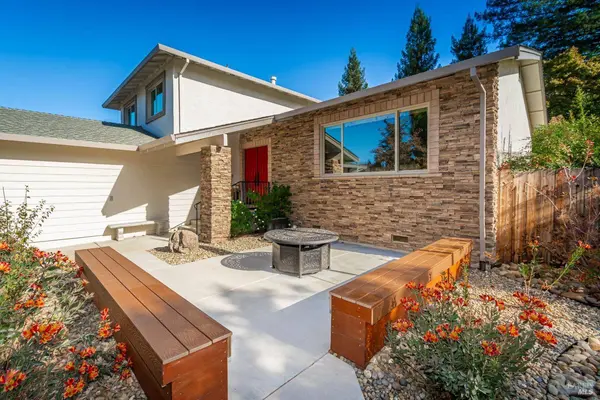
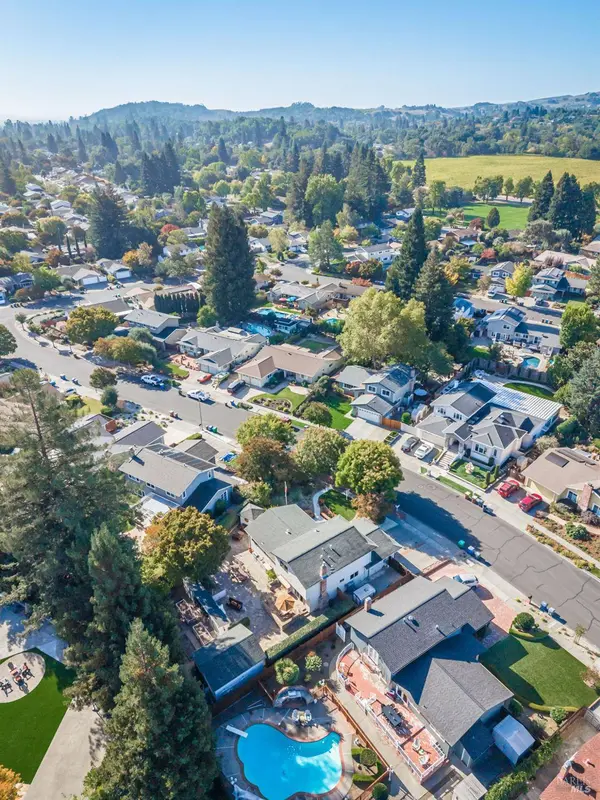
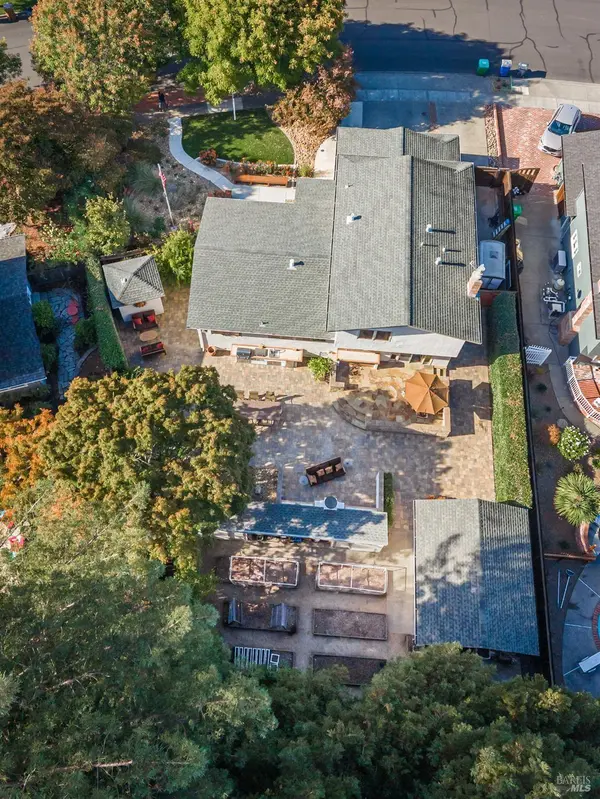
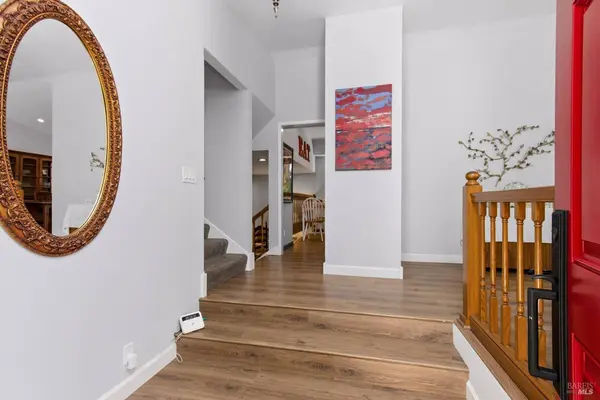
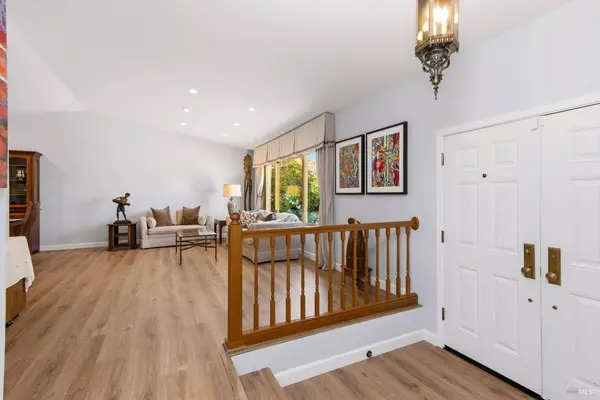
PROPERTY DETAIL
Key Details
Property Type Single Family Home
Sub Type Single Family Residence
Listing Status Active
Purchase Type For Sale
Square Footage 2, 128 sqft
Price per Sqft $586
Subdivision Four Oaks Park 03
MLS Listing ID 326086536
Style Contemporary, Spanish
Bedrooms 4
Full Baths 3
HOA Y/N No
Year Built 1976
Lot Size 10,328 Sqft
Acres 0.2371
Property Sub-Type Single Family Residence
Location
State CA
County Napa
Area Napa
Rooms
Family Room Deck Attached, Other
Basement None
Dining Room Formal Room
Kitchen Breakfast Room, Pantry Closet, Synthetic Counter
Building
Lot Description Landscape Back, Landscape Front
Sewer Public Sewer
Water Public
Architectural Style Contemporary, Spanish
Level or Stories 2
Interior
Interior Features Cathedral Ceiling(s), Formal Entry, Storage, Wet Bar
Heating Central, Fireplace(s)
Cooling Ceiling Fan(s), Central Air
Flooring Carpet, Laminate, Tile
Fireplaces Number 2
Fireplaces Type Family Room, Gas Starter, Insert
Appliance Dishwasher, Disposal, Free-Standing Gas Range, Gas Water Heater, Other
Laundry Cabinets, Inside Room, Other
Exterior
Exterior Feature Outdoor Kitchen
Garage Spaces 2.0
Fence Wood
Utilities Available Internet Available, Natural Gas Connected, Public
Waterfront Description Public
Roof Type Composition
Porch Back Porch, Front Porch, Uncovered Patio
Total Parking Spaces 4
Private Pool No
Others
Senior Community No
Tax ID 007143007000
Security Features Prewired,Other
Special Listing Condition Other
Virtual Tour https://www.zillow.com/view-imx/4d34ca24-335f-445e-abf5-334bf0cb02b4/?initialViewType=pano&hidePhotos=true&setAttribution=mls&wl=true&utm_source=email&utm_medium=email&utm_campaign=emm-3dtourpublished
SIMILAR HOMES FOR SALE
Check for similar Single Family Homes at price around $1,249,000 in Napa,CA

Active
$1,848,000
1263 Buhman AVE, Napa, CA 94558
Listed by Mark Lesti Windermere Napa Valley Properties3 Beds 4 Baths 2,763 SqFt
Active
$1,395,000
3144 Mount Veeder RD, Napa, CA 94558
Listed by Alfonso Garcia Engel & Volkers Napa3 Beds 3 Baths 1,863 SqFt
Active
$1,850,000
5370 Country LN, Napa, CA 94558
Listed by Carolyn D Roberts Coldwell Banker Brokers of the Valley3 Beds 2 Baths 2,148 SqFt
CONTACT
