

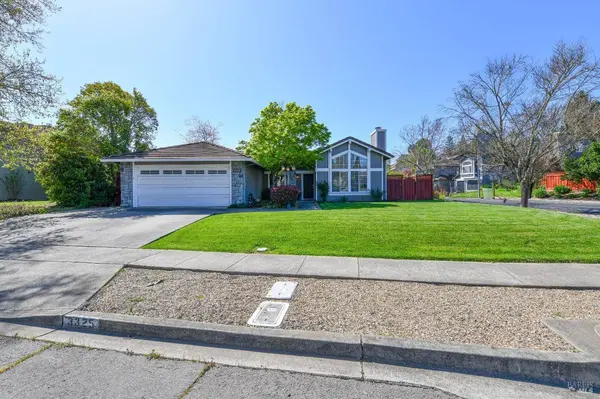
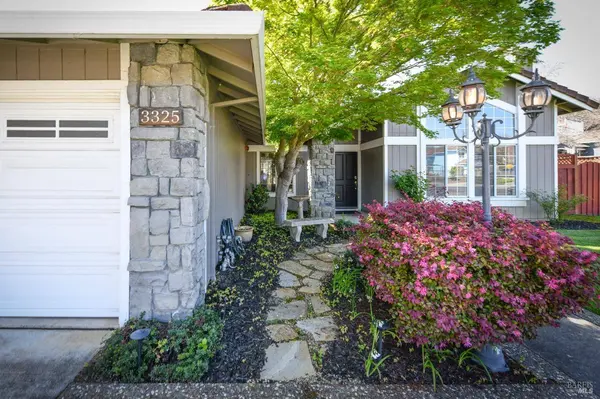
3325 Greystone CT
Napa, CA 94558
- 3 Beds
- 2 Baths Full Baths: 2
- 1,649 SqFt
- 8,342 Lot Size
- 1989 Year Built
GALLERY
PROPERTY DETAIL
Key Details
Sold Price $990,000
Property Type Single Family Home
Sub Type Single Family Residence
Listing Status Sold
Purchase Type For Sale
Square Footage 1, 649 sqft
Price per Sqft $600
Subdivision Sunrise Meadows
MLS Listing ID 325032278
Sold Date 05/30/25
Bedrooms 3
Full Baths 2
HOA Y/N No
Year Built 1989
Lot Size 8,342 Sqft
Acres 0.1915
Property Sub-Type Single Family Residence
Location
State CA
County Napa
Area Napa
Rooms
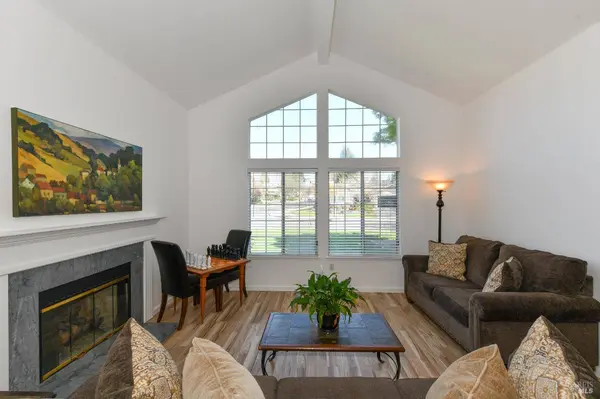
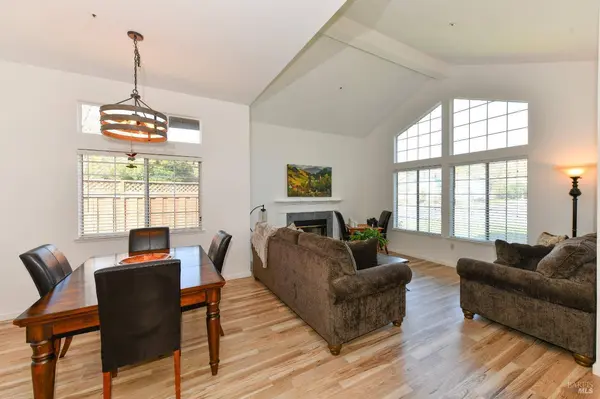
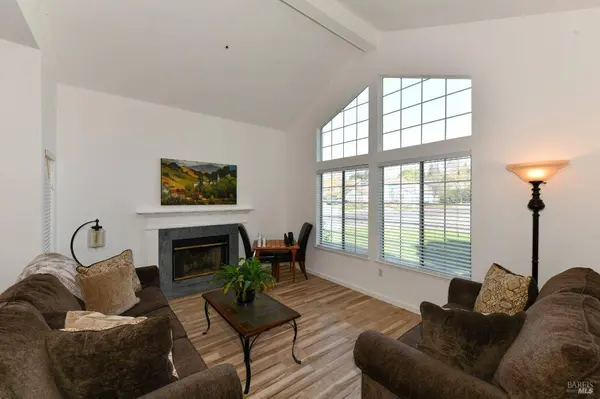
Family Room Cathedral/Vaulted, Open Beam Ceiling, Other

Dining Room Formal Room
Kitchen Breakfast Room, Pantry Closet, Stone Counters
Building
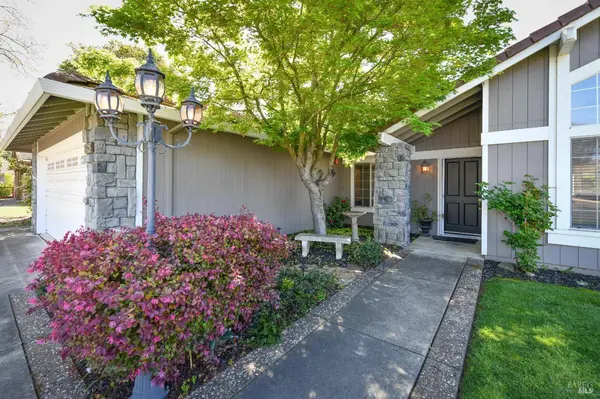
Lot Description Court, Cul-De-Sac, Landscape Front
Sewer Public Sewer
Water Public
Level or Stories 1
Interior
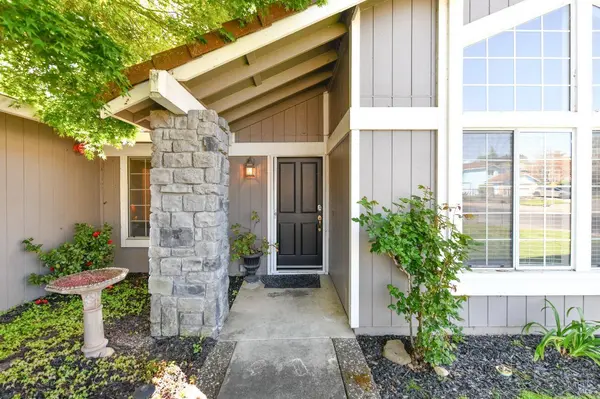
Interior Features Cathedral Ceiling(s), Formal Entry, Open Beam Ceiling
Heating Central
Cooling Ceiling Fan(s), Central Air
Flooring Carpet, Simulated Wood, Tile, Vinyl
Fireplaces Number 2
Fireplaces Type Family Room, Gas Starter, Living Room
Appliance Dishwasher, Disposal, Free-Standing Electric Range, Range Hood
Laundry Cabinets, Inside Area, Inside Room
Exterior
Garage Spaces 2.0
Utilities Available Public
Waterfront Description Public
Total Parking Spaces 2
Private Pool No
Others
Senior Community No
Tax ID 041742039000
Financing Conventional
Special Listing Condition Standard
SIMILAR HOMES FOR SALE
Check for similar Single Family Homes at price around $990,000 in Napa,CA

Active
$1,395,000
3144 Mount Veeder RD, Napa, CA 94558
Listed by Alfonso Garcia Engel & Volkers Napa3 Beds 3 Baths 1,863 SqFt
Active
$695,000
510 Wall RD, Napa, CA 94558
Listed by Dave Fahrner Corcoran Icon Properties3 Beds 2 Baths 1,843 SqFt
Active
$599,000
5950 State Highway 128, Napa, CA 94558
Listed by Nicole Solari Level Up Realty - Solari Group2 Beds 2 Baths 3,146 SqFt
CONTACT
