

26 Lloyd CT
Napa, CA 94558
- 4 Beds
- 3 Baths Full Baths: 2 Half Baths: 1
- 2,193 SqFt
- 8,268 Lot Size
- 1993 Year Built
GALLERY
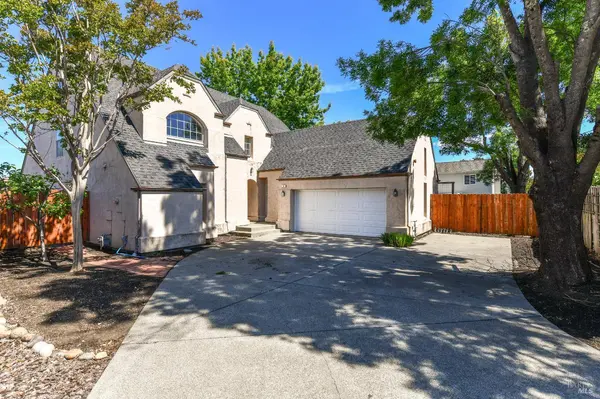
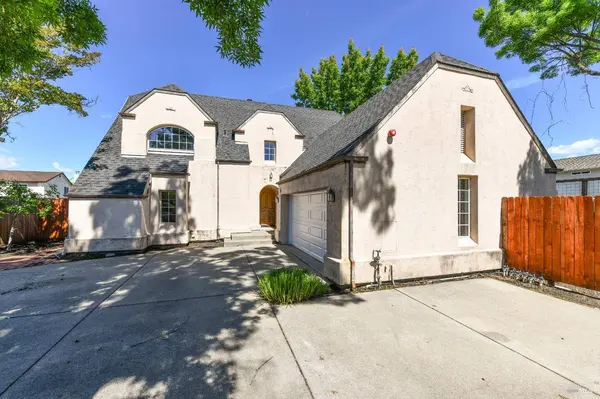
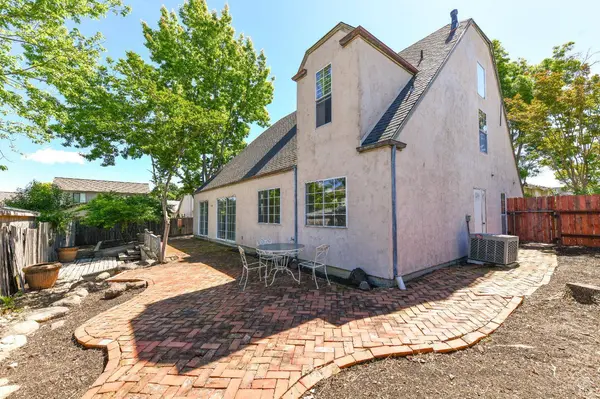
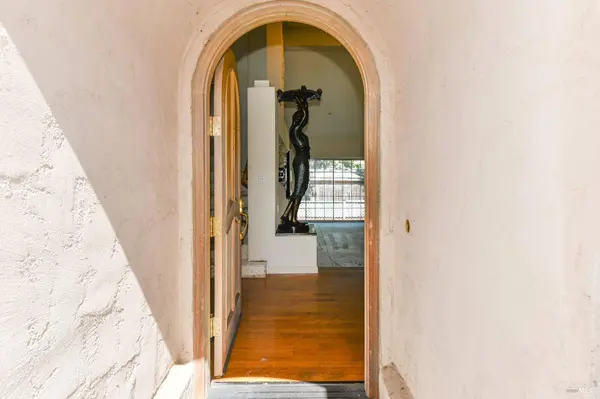
PROPERTY DETAIL
Key Details
Sold Price $760,000
Property Type Single Family Home
Sub Type Single Family Residence
Listing Status Sold
Purchase Type For Sale
Square Footage 2, 193 sqft
Price per Sqft $346
Subdivision Breckenridge Estates
MLS Listing ID 326036032
Sold Date 07/08/26
Style Contemporary, French Normandy
Bedrooms 4
Full Baths 2
Half Baths 1
HOA Y/N No
Year Built 1993
Lot Size 8,268 Sqft
Acres 0.1898
Property Sub-Type Single Family Residence
Location
State CA
County Napa
Area Napa
Rooms
Basement None
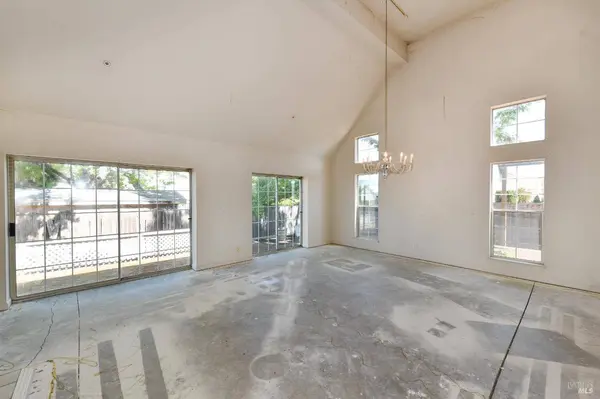
Dining Room Formal Room
Kitchen Kitchen Island, Pantry Cabinet, Tile Counters
Building
Lot Description Court, Cul-De-Sac, Dead End, Low Maintenance
Foundation Slab, Other
Sewer Public Sewer
Water Public
Architectural Style Contemporary, French Normandy
Level or Stories 2
Interior
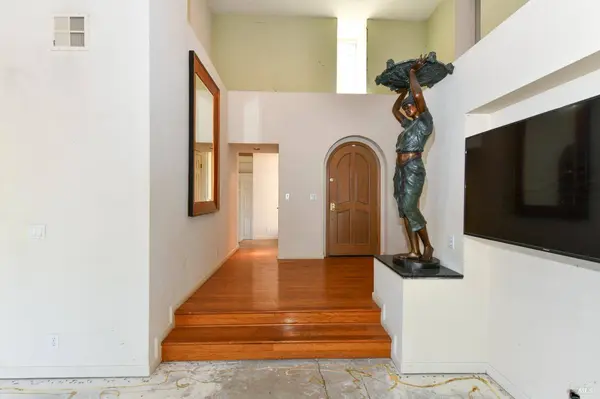
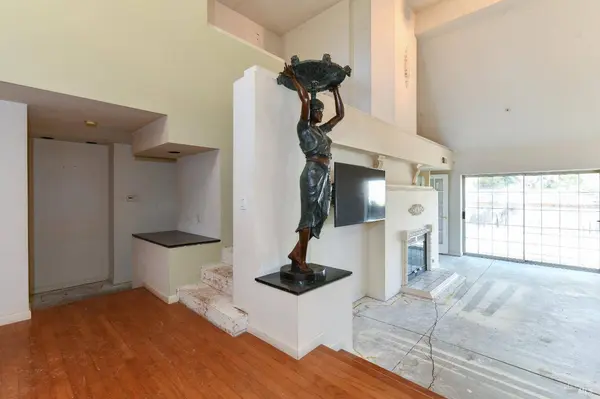
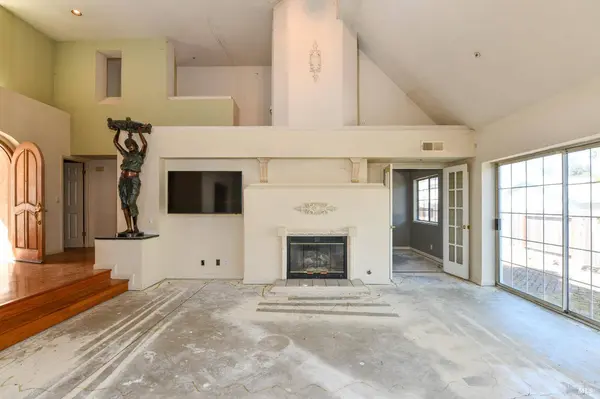
Interior Features Cathedral Ceiling(s), Formal Entry
Heating Central
Cooling Central Air
Flooring Wood, Other, See Remarks
Fireplaces Number 1
Fireplaces Type Gas Log, Living Room
Appliance Dishwasher, Disposal, Free-Standing Gas Oven, Microwave
Laundry Inside Room
Exterior
Garage Spaces 2.0
Utilities Available Cable Available, Internet Available, Natural Gas Connected, Public, Other
Waterfront Description Public
Roof Type Shingle,Other
Porch Uncovered Patio
Total Parking Spaces 6
Private Pool No
Others
Senior Community No
Tax ID 007112047000
Financing Cash
Special Listing Condition Offer As Is, Other
SIMILAR HOMES FOR SALE
Check for similar Single Family Homes at price around $760,000 in Napa,CA

Active
$695,000
510 Wall RD, Napa, CA 94558
Listed by Dave Fahrner Corcoran Icon Properties3 Beds 2 Baths 1,843 SqFt
Active
$599,000
5950 State Highway 128, Napa, CA 94558
Listed by Nicole Solari Level Up Realty - Solari Group2 Beds 2 Baths 3,146 SqFt
Active
$665,000
828 Laguna ST, Napa, CA 94558
Listed by Deborah A Hanson Realty One Group FOX3 Beds 2 Baths 1,374 SqFt
CONTACT
