

1007 Sunset RD
Napa, CA 94558
- 3 Beds
- 2 Baths Full Baths: 2
- 1,642 SqFt
- 0.66 Lot Size
- 1963 Year Built
GALLERY
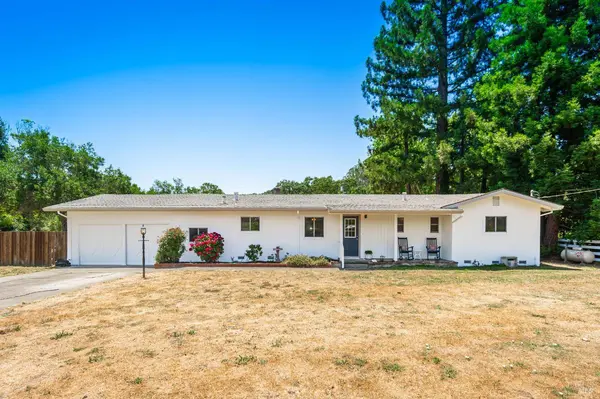
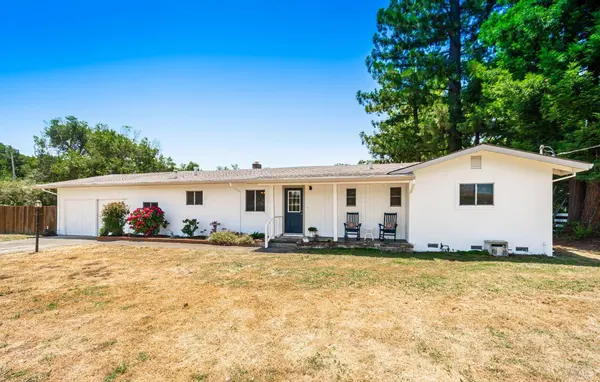
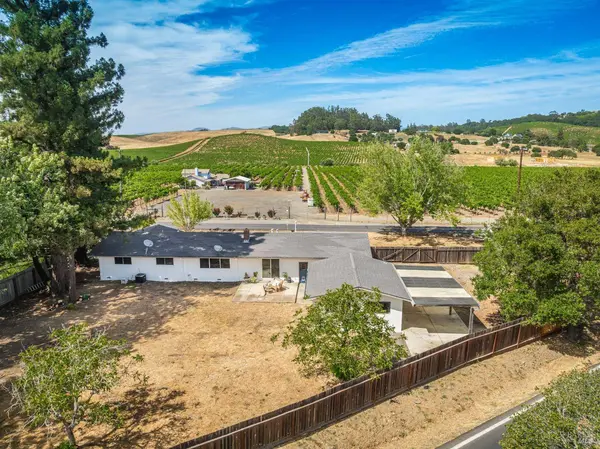
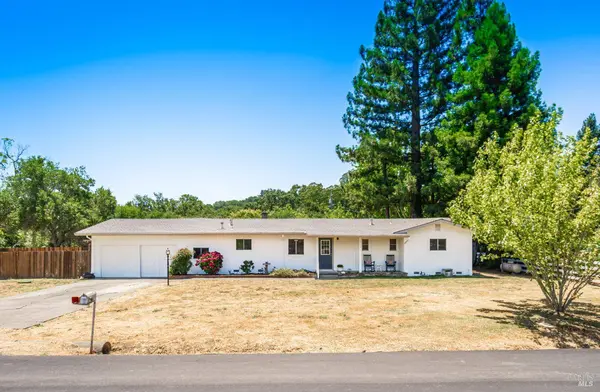
PROPERTY DETAIL
Key Details
Sold Price $979,000
Property Type Single Family Home
Sub Type Single Family Residence
Listing Status Sold
Purchase Type For Sale
Square Footage 1, 642 sqft
Price per Sqft $596
MLS Listing ID 325061037
Sold Date 11/24/25
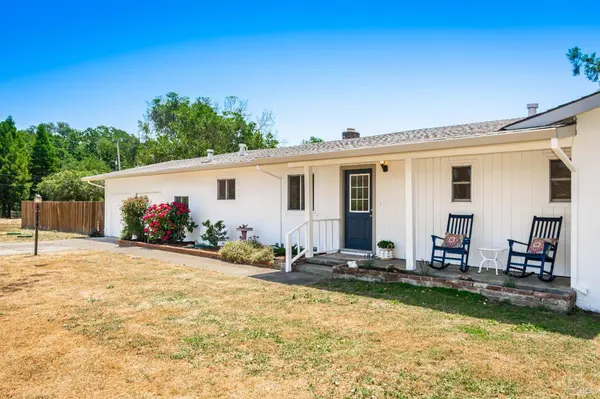
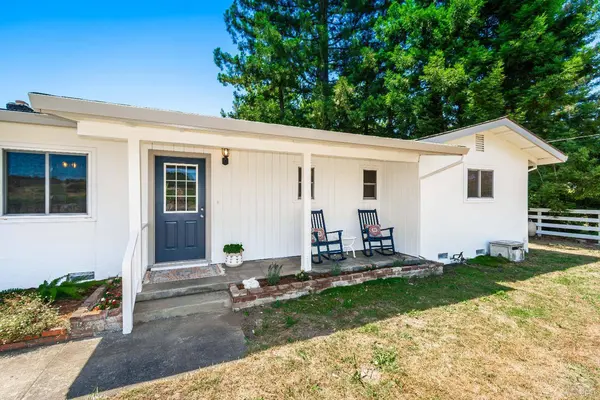
Style Ranch
Bedrooms 3
Full Baths 2
HOA Y/N No
Year Built 1963
Lot Size 0.660 Acres
Acres 0.66
Property Sub-Type Single Family Residence
Location
State CA
County Napa
Area Napa
Zoning AW
Rooms
Dining Room Formal Room, Other
Kitchen Breakfast Room, Laminate Counters, Pantry Cabinet
Building
Lot Description Manual Sprinkler F&R, Irregular Lot, Other
Sewer Septic Connected, Septic Tank
Water Public
Architectural Style Ranch
Level or Stories 1
Interior
Interior Features Formal Entry
Heating Central, Other
Cooling Ceiling Fan(s), Central Air
Flooring Carpet, Tile, Vinyl, Wood, Other
Fireplaces Number 2
Fireplaces Type Dining Room, Living Room, Pellet Stove, Wood Burning, Other
Appliance Dishwasher, Free-Standing Electric Range, Microwave, Tankless Water Heater
Laundry Cabinets, Electric, Ground Floor, Inside Room
Exterior
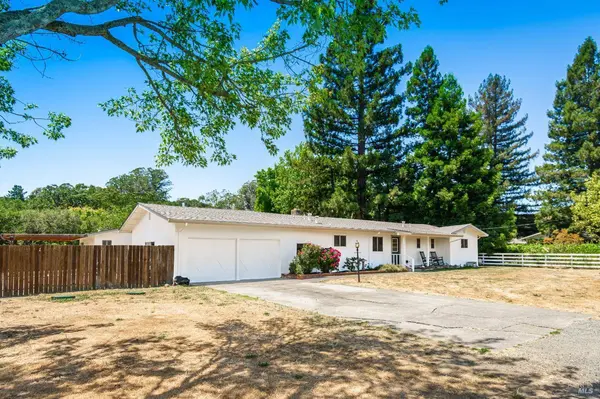
Garage Spaces 2.0
Fence Back Yard
Utilities Available Propane Tank Leased, Other
Waterfront Description Public
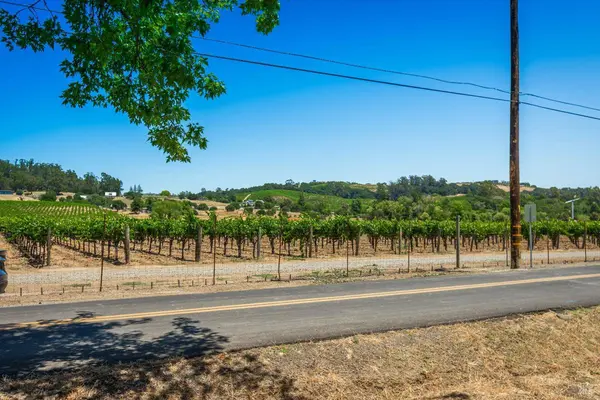
View Hills, Mountain(s), Pasture, Ridge, Vineyard, Trees/Woods
Roof Type Composition
Porch Back Porch, Uncovered Patio
Total Parking Spaces 4
Private Pool No
Others
Senior Community No
Tax ID 047052006000
Financing Conventional
Special Listing Condition Other
CONTACT
